
1236 S Venetian WayMiami, FL 33139


Mortgage Calculator
Monthly Payment (Est.)
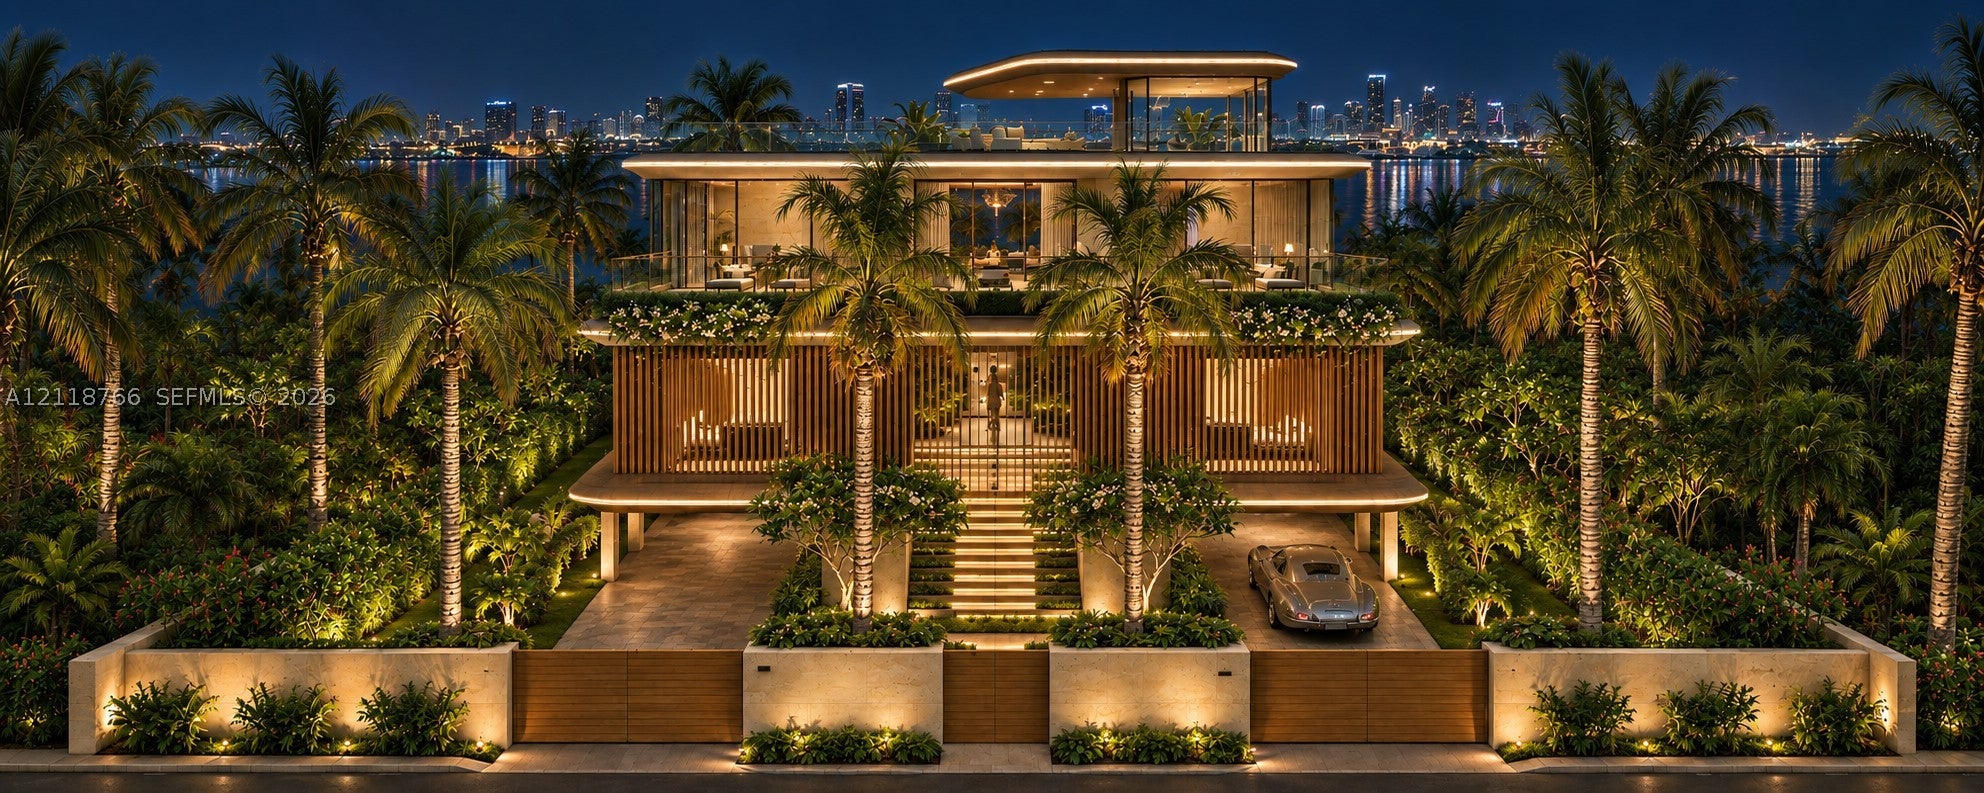
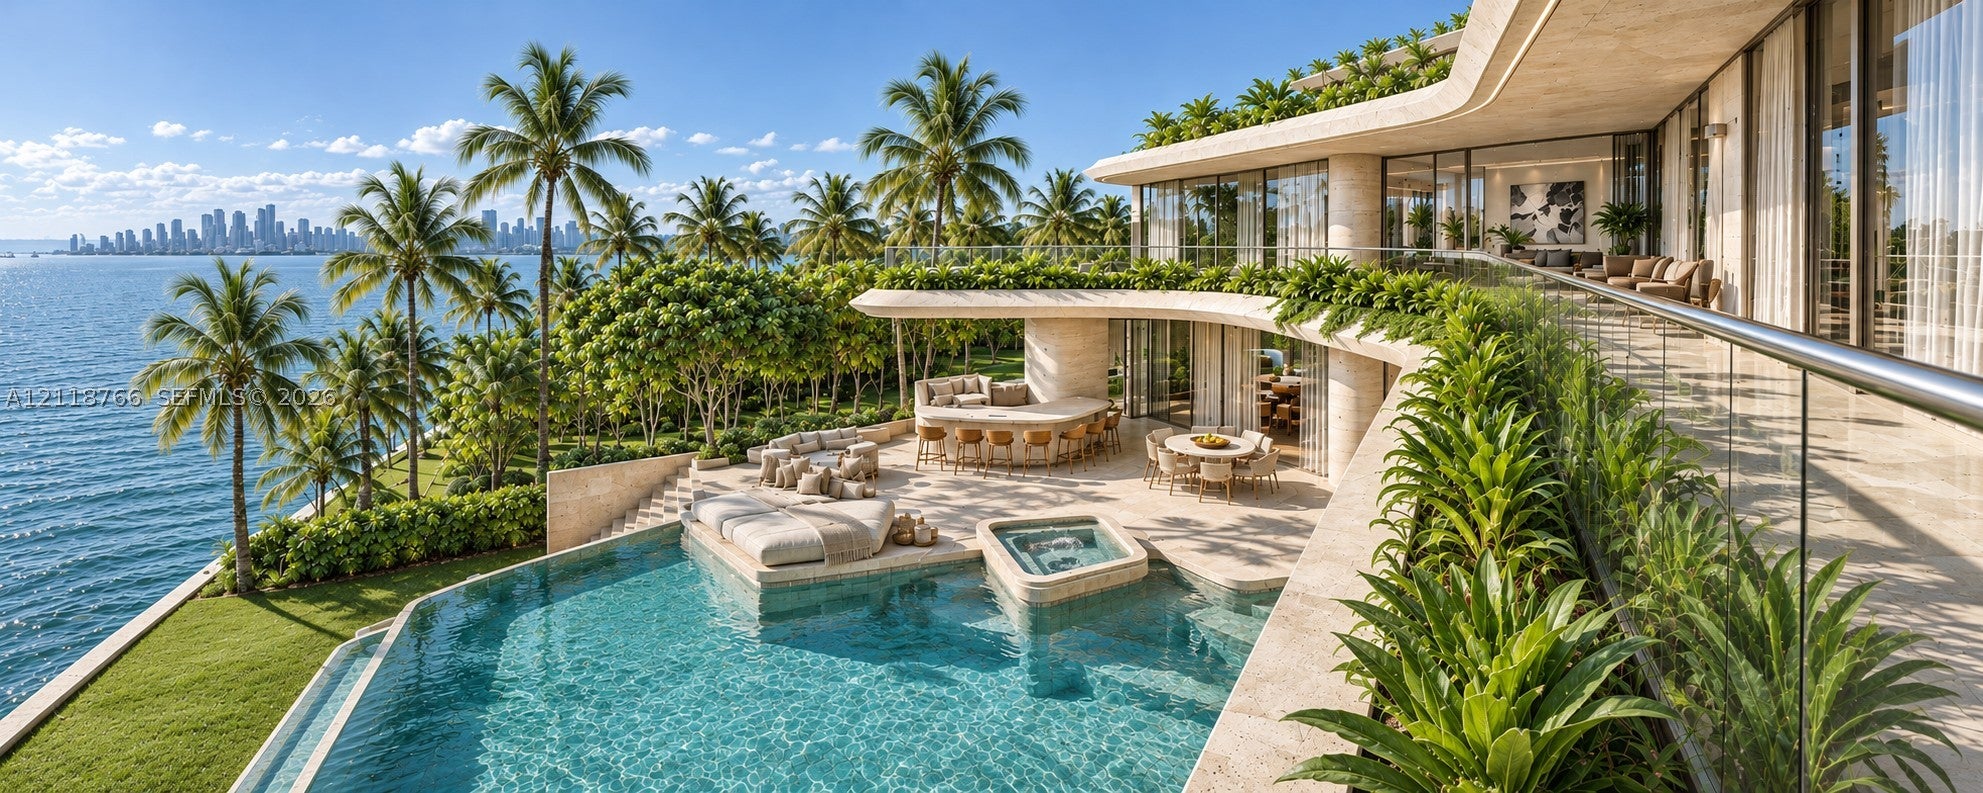
Enter an interest rate to see your estimated monthly payment.An exceptional opportunity to create a new waterfront estate on the Venetian Islands. Positioned on a 13,382-square-foot lot at 1236 S Venetian Way, this pre-construction residence offers 104 feet of Intracoastal frontage, with architecture by DOMO and interiors by Yodezeen. The site is currently a vacant lot, sold as-is, with full architectural plans for a new 2-story residence with an understory. Plans envision 9,343 square feet under AC, 8 bedrooms, and expansive indoor and outdoor living spaces connected by an elevator. Designed for entertaining, the main level features a bar and lounge, formal dining, generous living areas, a kitchen complemented by a butler’s kitchen, pantry and a media room. A guest suite, staff suite, and gym with sauna complete the level, alongside terraces, a pool and a cold plunge. Upstairs, the primary suite features separate walk-in closets, joined by 3 additional en-suite bedrooms, a family room, and laundry. A roof terrace provides another setting for outdoor living, while the garage level accommodates 6 cars, additional carport parking, and dedicated boat and garden storage. Offered with architectural plans and an interior design package. A new dock and seawall are in permitting. Delivery timing to be determined. For more information, call or text Alex Zibi 305-965-2926
| 24 hours ago | Listing first seen on site | |
| 24 hours ago | Listing updated with changes from the MLS |
The data relating to real estate for sale on this web site comes in part from the Miami Association of Realtors, Realtor Association of Greater Ft. Lauderdale, and the South Broward Board of Realtors. Information is deemed reliable but not guaranteed. Copyright © 2026, Miami Association of Realtors, Realtor Association of Greater Ft. Lauderdale, and the South Broward Board of Realtors. All rights reserved. The information being provided is for consumers' personal, non-commercial use and may not be used for any purpose other than to identify prospective properties consumers may be interested in purchasing. The use of search facilities of data on the site, other than a consumer looking to purchase real estate, is prohibited.